← BACK TO SPATIAL GALLERY
CONCEPT 025 OF 027
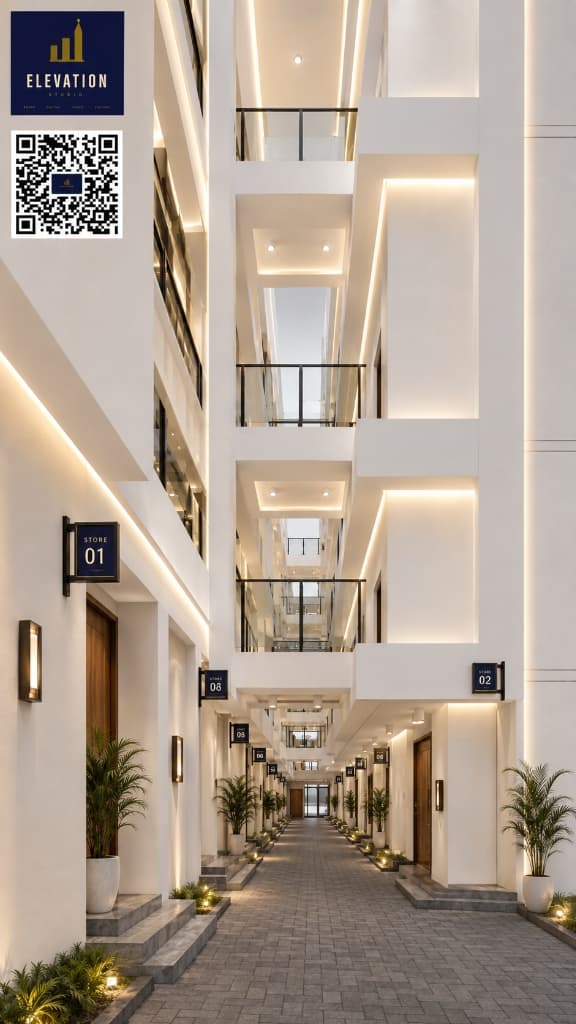
MODERN PLAZA ARCHITECTURELAGOS / ABUJA COMMERCIAL AXIS, NIGERIA
Modern Commercial Plaza Store Corridor & Atrium Walkway
Architectural Concept Narrative
A sophisticated multi-level modern commercial plaza interior featuring illuminated storefronts (Store 01, Store 02), open-air vertical atrium wells, warm linear cove lighting, polished stone walkway paving, and integrated store branding.
SPATIAL ENGINEERING HIGHLIGHTS
- ◆Open-well vertical light shaft illuminating lower level retail corridors
- ◆Integrated black aluminum signage boxes with warm LED backlighting
- ◆Continuous linear LED under-soffit wash along all floor levels
- ◆Subtropical indoor planter arrangements enhancing pedestrian atmosphere
TECHNICAL SPECIFICATIONS
◆Multi-Level Open Storefront Balconies
◆Linear Warm Soffit Illumination
◆Polished Cobblestone Corridor Paving
◆Subtle Downlight Wall Sconces
◆Integrated Store Signage & Branding
◆Minimalist White Facade Elements