← BACK TO SPATIAL GALLERY
CONCEPT 015 OF 027
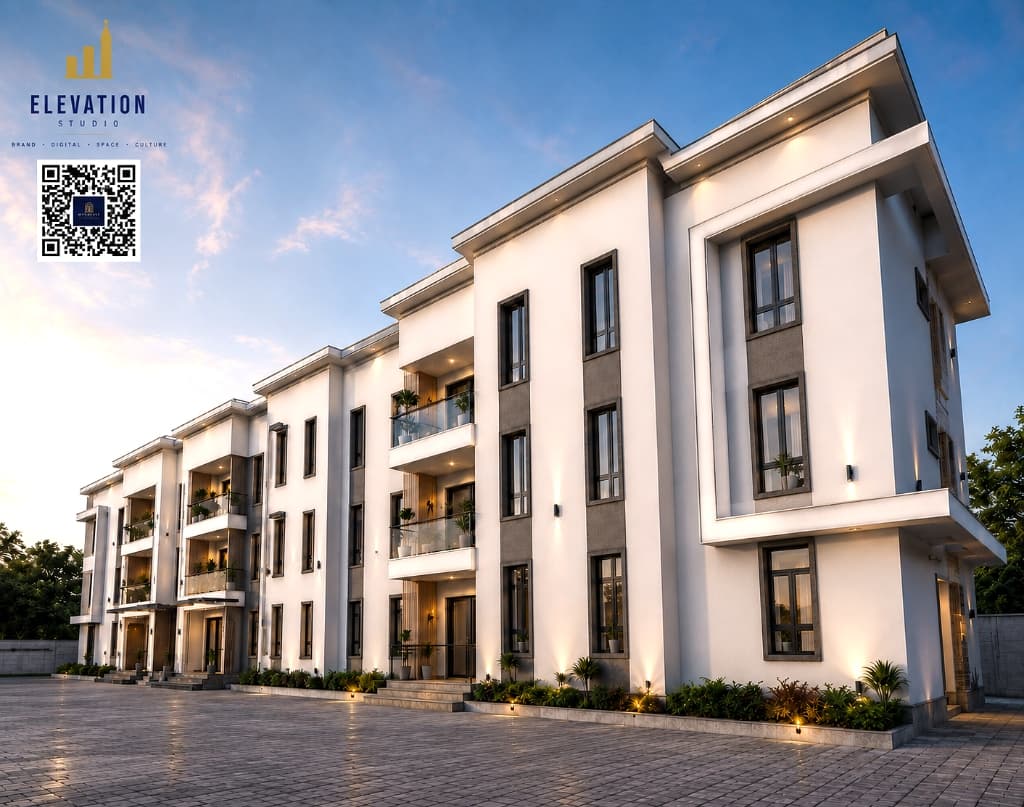
MULTI-FAMILY HOUSING COMPLEXOGUN–LAGOS SUBURBAN CORRIDOR
Sprawling Multi-Family Residential Block
Architectural Concept Narrative
A multi-unit residential development designed with high-density architectural symmetry, incorporating warm accent wall sconces, wood-paneled balcony niches, and cobblestone grounds.
TECHNICAL SPECIFICATIONS
◆Linear Multi-Unit Block Structure
◆Recessed Wall Sconce Lighting
◆Wood-Accented Recessed Balconies
◆Cobblestone Perimeter Courtyard