← BACK TO SPATIAL GALLERY
CONCEPT 019 OF 027
SPATIAL INTERIOR CONCEPTSELEVATION STUDIOS HEADQUARTERS
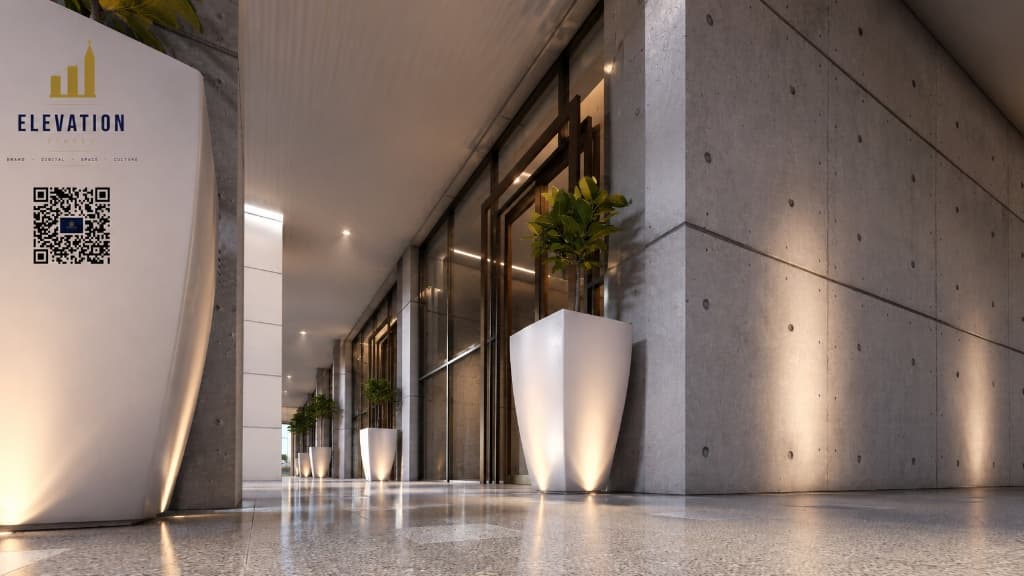
Raw Concrete Executive Gallery Atrium
Architectural Concept Narrative
A sophisticated gallery atrium showcasing raw board-formed architectural concrete walls, high-gloss terrazzo floor reflections, and oversized illuminated vessel planters.
TECHNICAL SPECIFICATIONS
◆Architectural Cast-in-Place Concrete
◆Integrated Sculptural Planters
◆High-Gloss Terrazzo Flooring
◆Warm Up-spot Lighting