← BACK TO SPATIAL GALLERY
CONCEPT 022 OF 027
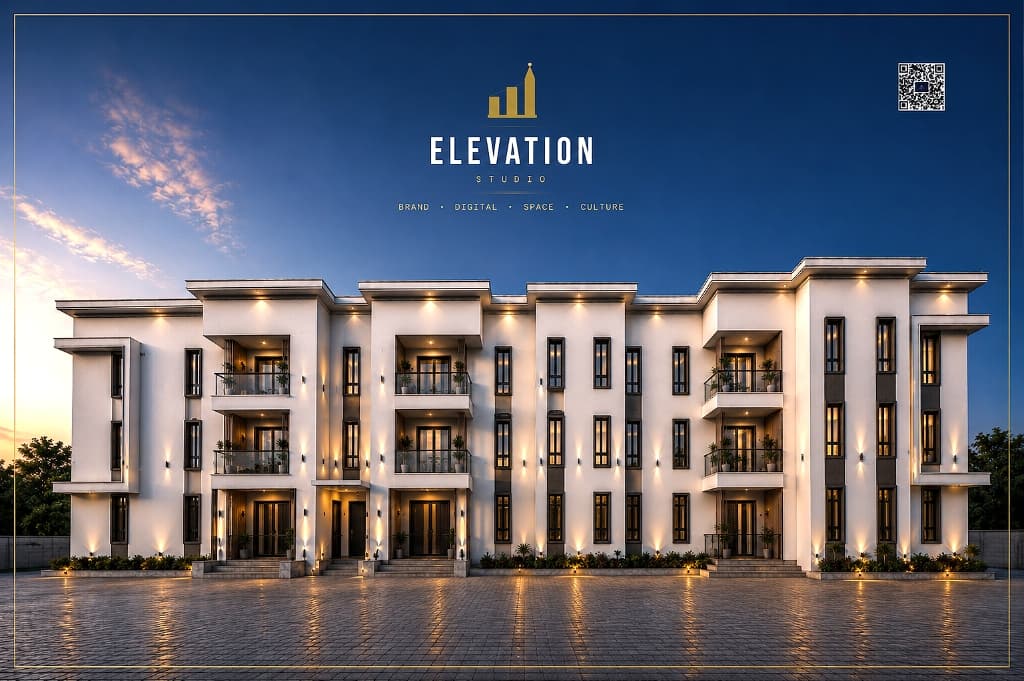
COMMERCIAL & MIXED-USE PLAZAOGUN–LAGOS COMMERCIAL CORRIDOR
Commercial Plaza & Mixed-Use Complex
Architectural Concept Narrative
A monumental commercial plaza and residential complex designed for high-density elegance, featuring warm facade uplighting, glass balconies, and reflective courtyard paving.
TECHNICAL SPECIFICATIONS
◆Multi-Tier Balcony Grid
◆Twilight Architectural Uplighting
◆Reflective Stone Courtyard Paving
◆High-Efficiency Glazing