← BACK TO SPATIAL GALLERY
CONCEPT 023 OF 027
COMMERCIAL & MIXED-USE PLAZAABUJA / LAGOS COMMERCIAL CORRIDOR, NIGERIA
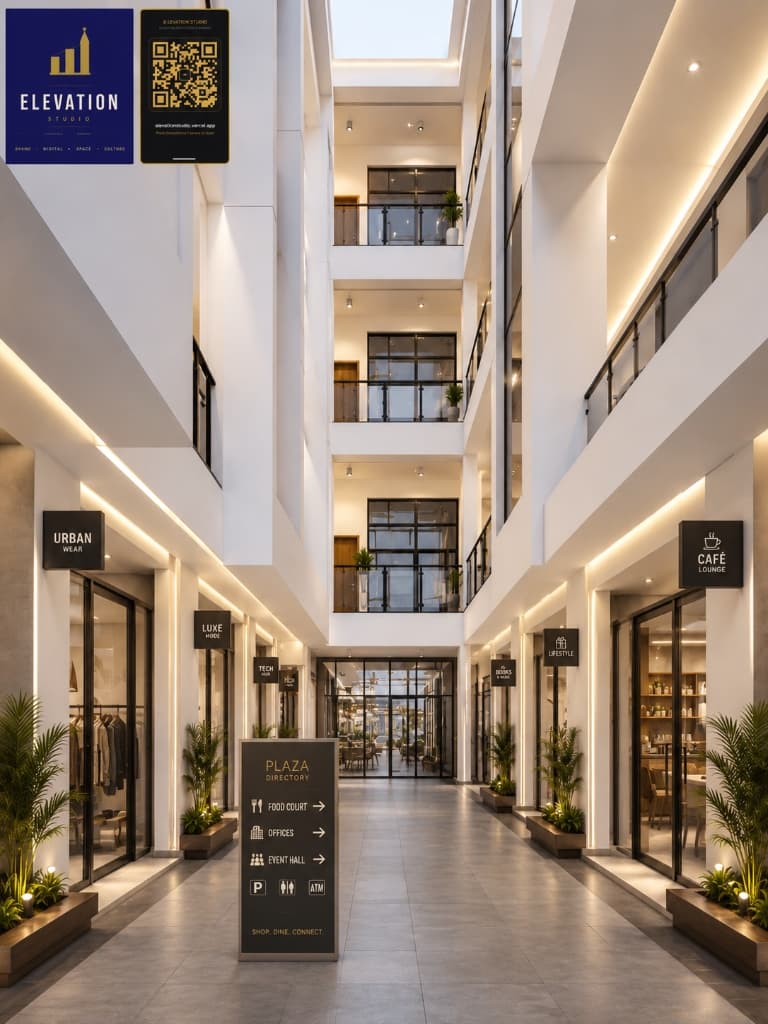
Modern Commercial Plaza & Indoor Atrium
Architectural Concept Narrative
A flagship 4-story commercial plaza interior atrium in Nigeria featuring a soaring skylight canopy, multi-level glass shopfront balconies, fluted store signage, and polished stone walkway paving.
TECHNICAL SPECIFICATIONS
◆4-Story Skylight Central Courtyard
◆Linear LED Soffit Strips
◆Frameless Storefront Glazing
◆Integrated Digital Directory Totem