← BACK TO SPATIAL GALLERY
CONCEPT 010 OF 027
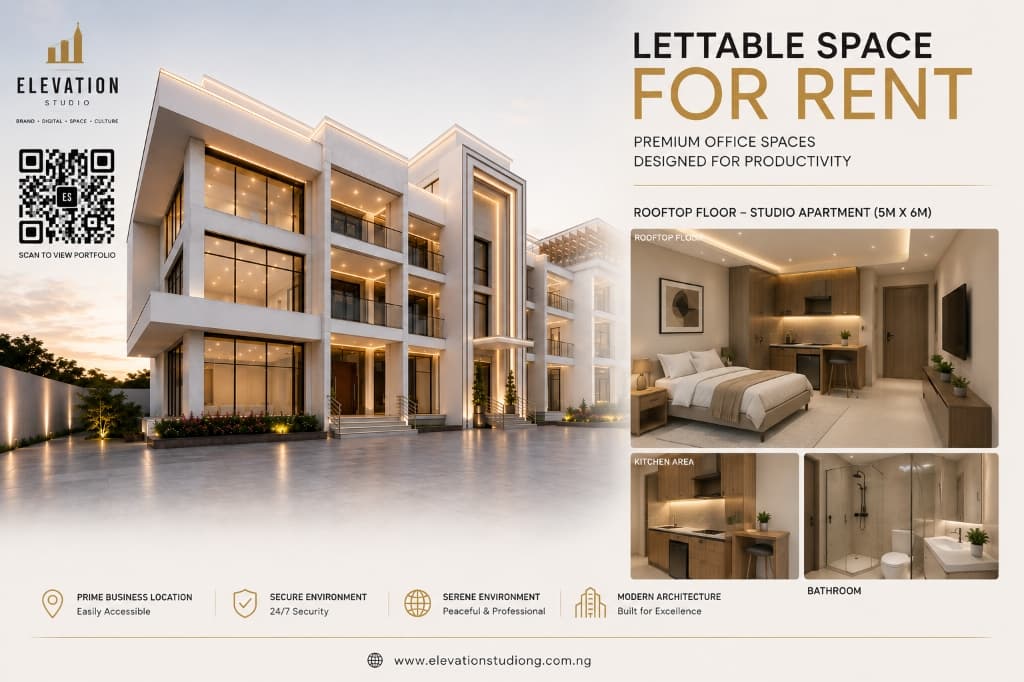
COMMERCIAL & SPATIAL ARCHITECTUREPRIME BUSINESS LOCATION / OGUN-LAGOS CORRIDOR
Lettable Commercial Plaza & Executive Studio Suite
Architectural Concept Narrative
A flagship commercial building masterplan featuring premium office spaces for rent, floor-to-ceiling curtain wall glazing, interlocked paved courtyard, and an executive rooftop studio apartment with custom wood finishes and warm LED cove illumination.
SPATIAL ENGINEERING HIGHLIGHTS
- ◆Cantilevered upper floor balconies with embedded linear LED strip wash
- ◆Full-height acoustic curtain wall glass panels maximizing natural daylighting
- ◆Executive rooftop studio suite (5m x 6m) with dedicated kitchen nook and rain-shower bath
- ◆Heavy-duty interlocked stone driveway designed for high-density corporate parking
TECHNICAL SPECIFICATIONS
◆4-Story Glass & LED Wash Facade
◆Rooftop Studio Suite (5m x 6m)
◆Warm Cove Kitchen & Bath Lighting
◆24/7 Secure Business Environment
◆Interlocked Courtyard Paving
◆High-Contrast Aluminium Framing