← BACK TO SPATIAL GALLERY
CONCEPT 09 OF 027
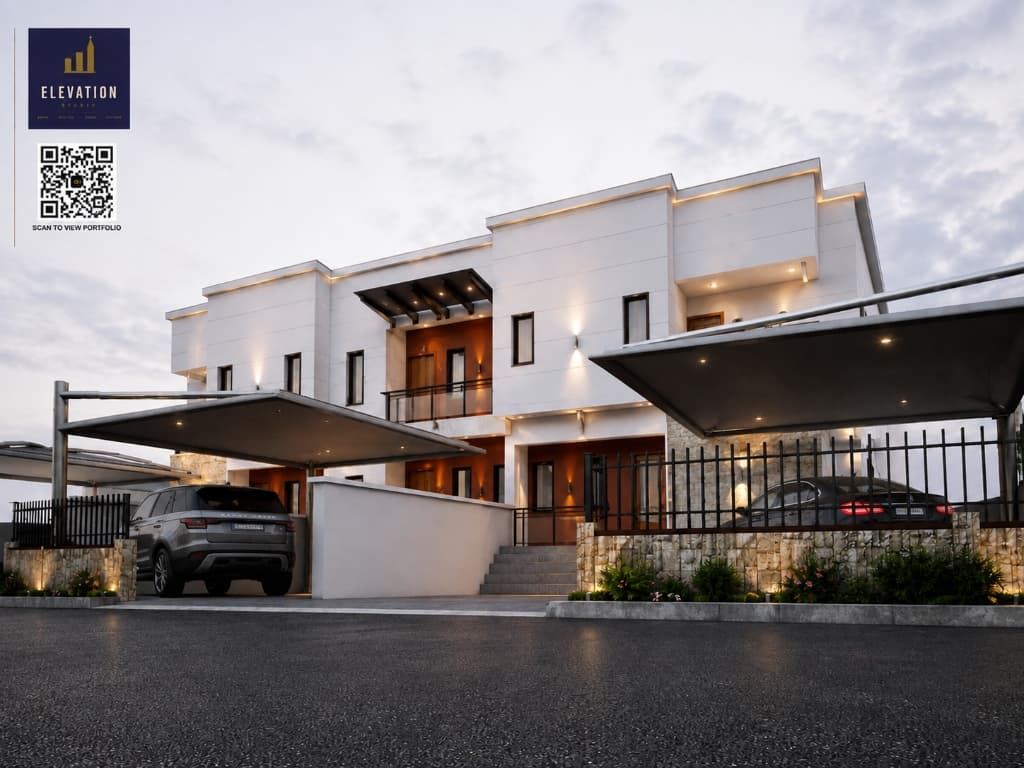
LUXURY TERRACE RESIDENCELEKKI PHASE 1 / CHEVRON AXIS, NIGERIA
Executive Multi-Unit Terrace Duplex Estate
Architectural Concept Narrative
A prestigious multi-unit terrace duplex residence captured at twilight. Features cantilevered executive carport structures, warm soffit strip lighting, natural stone boundary cladding, and rich timber recessed entry balconies.
SPATIAL ENGINEERING HIGHLIGHTS
- ◆Dual cantilevered steel carports with integrated LED downlights
- ◆High-contrast timber wall panelling around upper terrace balconies
- ◆Natural split-face stone cladding along perimeter security walls and garden steps
- ◆Clean white rendered upper facade with warm architectural vertical wall sconces
TECHNICAL SPECIFICATIONS
◆Cantilevered Steel Carport Canopies
◆Textured Stone Clad Boundary Wall
◆Vertical Timber Recessed Accents
◆Linear Under-Soffit Night Wash
◆Integrated Perimeter Wall Sconces
◆Executive SUV Parking Bays