← BACK TO SPATIAL GALLERY
CONCEPT 08 OF 027
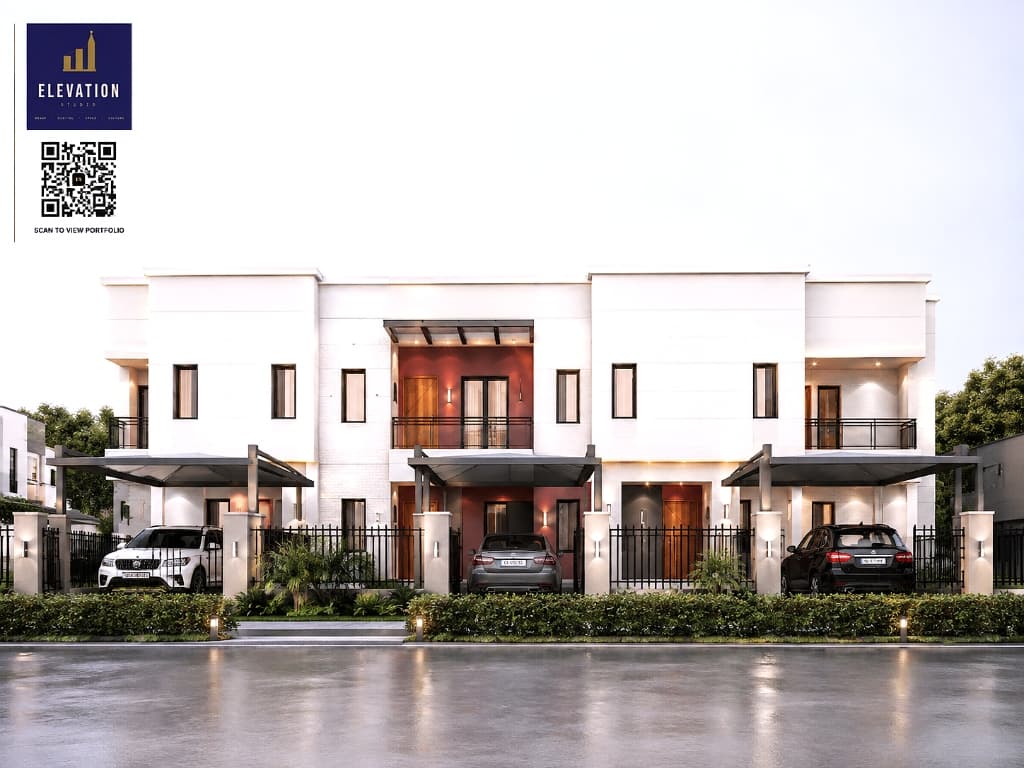
MODERN TERRACE ARCHITECTURELEKKI PHASE 1 / OGUN-LAGOS CORRIDOR, NIGERIA
Modern Executive Terrace Housing Estate with Carports & Warm Accent Lighting
Architectural Concept Narrative
A luxury multi-unit modern terrace housing estate featuring clean white architectural geometry, terracotta-accented recessed entryways, cantilevered steel carports, integrated perimeter pillar sconces, and lush front garden hedging.
SPATIAL ENGINEERING HIGHLIGHTS
- ◆Symmetrical multi-unit terrace layout with dedicated covered parking bays for luxury vehicles
- ◆High-contrast warm terracotta recessed accent walls on entry porches and upper balconies
- ◆Steel frame carports with heavy-duty shade fabric and integrated pillar sconces
- ◆Wet-paved interlocked driveway with illuminated perimeter hedge borders
TECHNICAL SPECIFICATIONS
◆Multi-Unit Symmetrical Modern Terrace Facade
◆Cantilevered Steel Carport Shade Structures
◆Terracotta Accent Recessed Entry Porches
◆Automated Steel Perimeter Fence Gating
◆Linear Soffit Wash & Pillar Lighting
◆Interlocked Driveway & Paved Courtyard