← BACK TO SPATIAL GALLERY
CONCEPT 07 OF 027
COMMERCIAL & SPATIAL ARCHITECTURELEKKI PHASE 1 / OGUN-LAGOS CORRIDOR
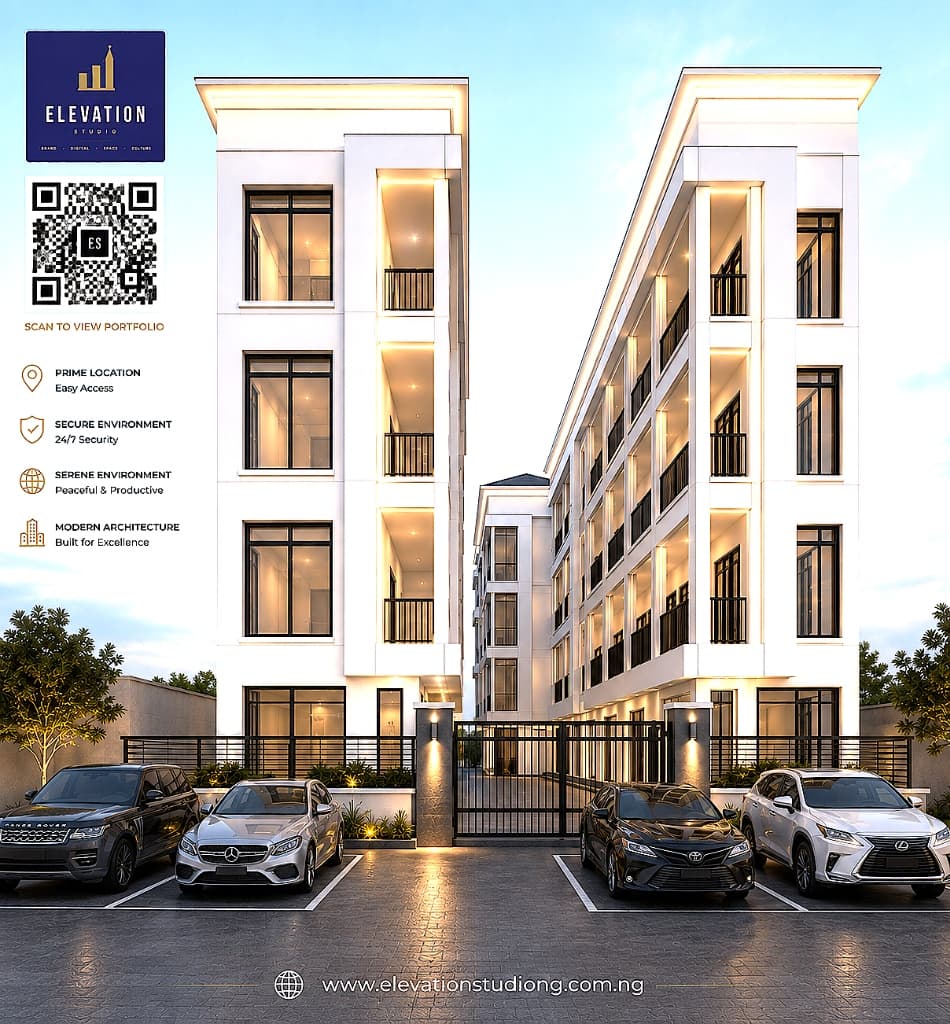
4-Story Commercial Plaza — Front Facade & Executive Parking
Architectural Concept Narrative
A flagship 4-story commercial plaza front elevation featuring symmetrical architectural white framing, automated security gating, executive courtyard parking for luxury vehicles, and warm linear LED soffit illumination.
SPATIAL ENGINEERING HIGHLIGHTS
- ◆Dual vertical structural towers flanking an internal pedestrian courtyard accessway
- ◆High-contrast dark anodized aluminum window mullions with floor-to-ceiling double glazing
- ◆Recessed perimeter wall sconces highlighting boundary security fencing and driveway paving
- ◆Dedicated ground-floor retail showroom bays with unobstructed street-facing visibility
TECHNICAL SPECIFICATIONS
◆4-Story Symmetrical White Rendered Facade
◆Automated Black Steel Perimeter Gate
◆Executive Ground-Level Parking Bays
◆Linear Under-Soffit Warm LED Wash
◆Floor-to-Ceiling Anodized Shopfront Glazing
◆Integrated Security Access Control