← BACK TO SPATIAL GALLERY
CONCEPT 06 OF 027
EDUCATIONAL & INSTITUTIONAL ARCHITECTURELEKKI PHASE 1 / OGUN-LAGOS EDUCATIONAL CORRIDOR
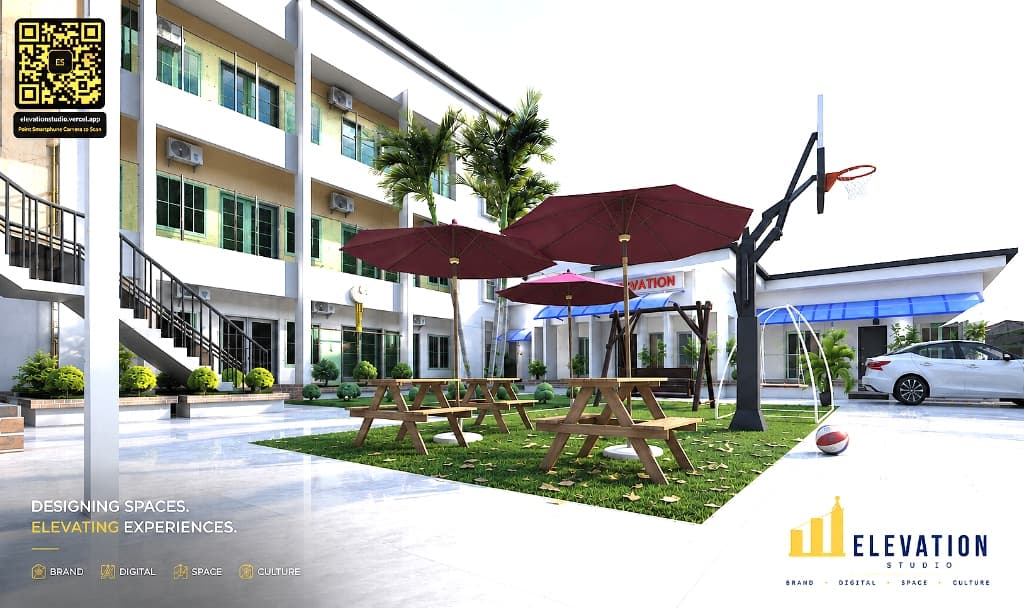
Modern School Campus Courtyard & Assembly Grounds (Evening View)
Architectural Concept Narrative
An evening architectural rendering of the modern school campus showcasing the full institutional ecosystem in motion — from spatial design and ambient courtyard lighting to digital visibility systems and cohesive brand integration. Highlights outdoor student recreational amenities, staff administrative block, and a serene academic atmosphere.
SPATIAL ENGINEERING HIGHLIGHTS
- ◆Comprehensive ecosystem rollout — uniting spatial design, brand identity, digital presence, and operational spatial strategy
- ◆Warm architectural accent lighting illuminating ground-level walkways, stairwells, and classroom entryways
- ◆Multi-purpose outdoor recreational zone combining natural grass turf, basketball hoop, and swing sets
- ◆Efficient architectural circulation connecting the staff room, meeting hall, and all three learning sections
- ◆Reflective polished courtyard paving enhancing light distribution across the educational compound
TECHNICAL SPECIFICATIONS
◆Complete Institutional Ecosystem Scope (Research → Brand → Digital → Spatial)
◆Day/Evening Courtyard Illumination & Perimeter Security Lighting
◆Integrated Playground, Swing Structures & Basketball Hoop
◆Staff Conference Hall & Administrative Wing Connection
◆Low-Maintenance Interlocked Courtyard Paving & Lawn Bedding
◆Executive Staff & Visitor Drop-off Parking Bay
◆Safety-Compliant Perimeter Fencing & Stairwell Guardrails