← BACK TO SPATIAL GALLERY
CONCEPT 05 OF 027
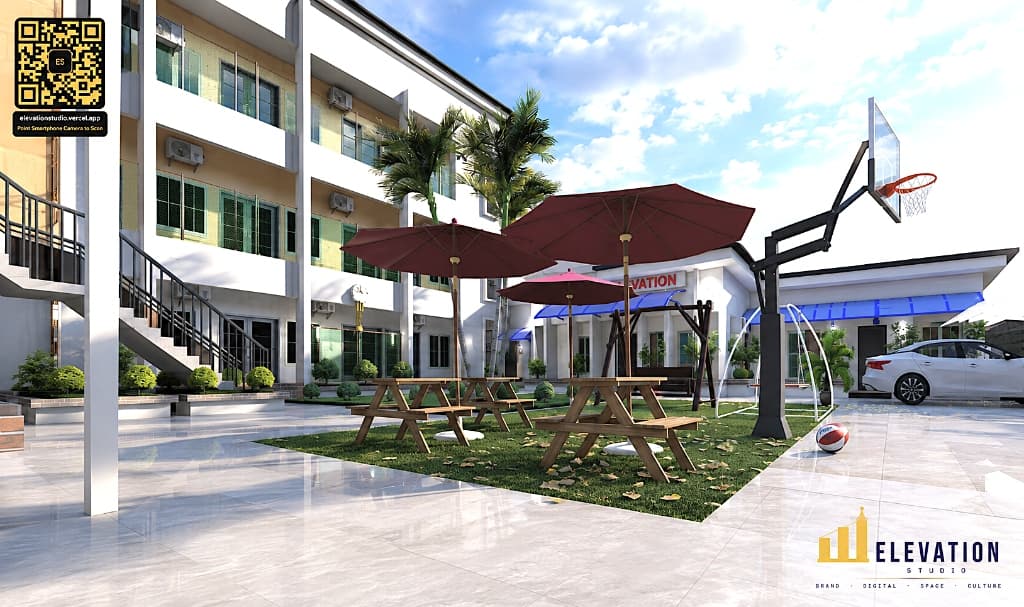
EDUCATIONAL & INSTITUTIONAL ARCHITECTURELEKKI PHASE 1 / OGUN-LAGOS EDUCATIONAL CORRIDOR
Modern Educational Campus — Nursery, Primary & Secondary Wings (Day View)
Architectural Concept Narrative
A flagship modern educational campus masterplan delivering a complete institutional ecosystem — engineered from initial feasibility research and strategic branding to digital visibility platforms and full 3D spatial design. Integrates Nursery, Primary, and Secondary academic wings around a vibrant recreational courtyard, featuring a dedicated multi-purpose meeting hall with staff room, equipped playground with basketball court, and seamless multi-tier circulation staircases.
SPATIAL ENGINEERING HIGHLIGHTS
- ◆Turnkey institutional ecosystem integration — bridging feasibility research, strategic brand identity, digital visibility, and 3D spatial architecture
- ◆Zoned multi-level academic blocks engineered for optimal student movement, ventilation, and age-group separation
- ◆Integrated administrative wing hosting staff offices, executive meeting hall, and reception facilities
- ◆Central landscaped recreational grounds featuring heavy-duty wooden picnic benches, shading umbrellas, swings, and sports arena
- ◆High-durability white rendered facade with energy-efficient green window glazing, safety balustrades, and external staircases
TECHNICAL SPECIFICATIONS
◆End-to-End Ecosystem Execution (Research, Branding, Digital Visibility & Spatial Design)
◆Integrated Nursery, Primary & Secondary Academic Wings
◆Multi-Purpose Meeting Hall & Executive Staff Room
◆Outdoor Recreational Playground & Basketball Arena
◆Perimeter Paved Courtyard with Burgundy Umbrella Seating
◆Multi-Tiered External Staircases & High-Visibility Glazing
◆Subtropical Landscaping & Outdoor Student Assembly Grounds