← BACK TO SPATIAL GALLERY
CONCEPT 04 OF 027
LUXURY HOSPITALITY & HOTEL RESORTVICTORIA ISLAND WATERFRONT / LEKKI PHASE 1, NIGERIA
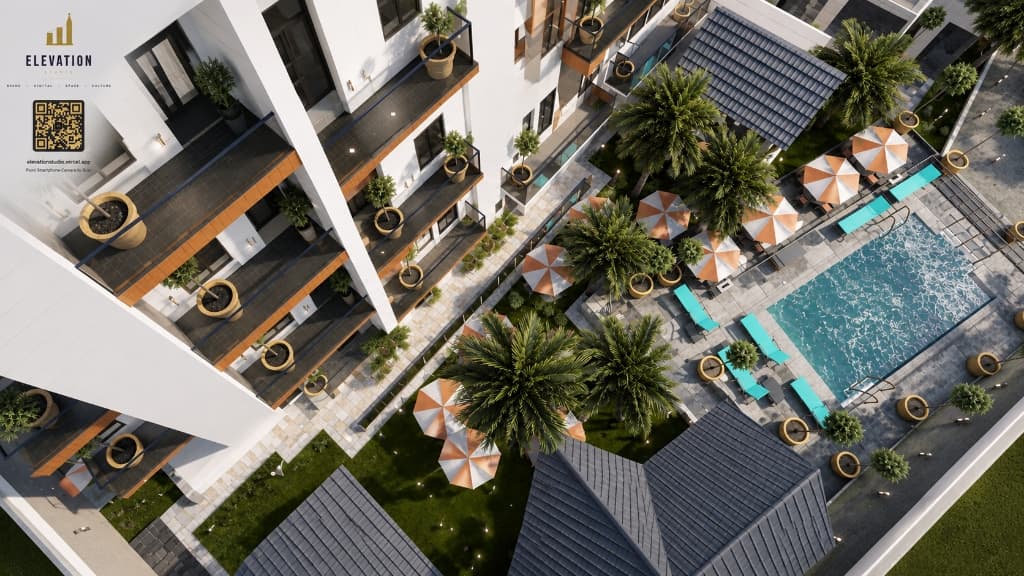
Luxury Boutique Hotel & Resort Pool — High-Angle Aerial Spatial View
Architectural Concept Narrative
An aerial 3D spatial architecture view of a luxury boutique hotel and resort complex — featuring multi-tier white guestroom wings with potted palm balconies, a crystal turquoise pool with submerged sun loungers, outdoor dining cabanas under striped umbrellas, dark tiled gazebos, and subtropical landscaping.
SPATIAL ENGINEERING HIGHLIGHTS
- ◆High-angle spatial masterplan detailing pool circulation, outdoor lounge cabanas, and guestroom wing integration
- ◆Cantilevered private guest balconies with dark tiled flooring, safety glass balustrades, and potted palms
- ◆Turquoise swimming pool featuring built-in shallow water lounger ledges and submerged steps
- ◆Zoned al fresco hospitality area with orange/white striped sun umbrellas, dark timber gazebos, and lush garden beds
- ◆Subtle floor-recessed LED path lights illuminating interlocked walkways and outdoor lounge zones
TECHNICAL SPECIFICATIONS
◆Multi-Tiered White Hotel Balconies with Potted Palms
◆Turquoise Swimming Pool with Submerged Lounger Deck
◆Striped Sun Umbrellas & Al Fresco Dining Courtyard
◆Dark Tiled Gazebo Roofs & Tropical Landscaping
◆Integrated Linear Perimeter Lighting & Paved Walkways
◆Private Balcony Glass Balustrades & Recessed Windows