← BACK TO SPATIAL GALLERY
CONCEPT 03 OF 027
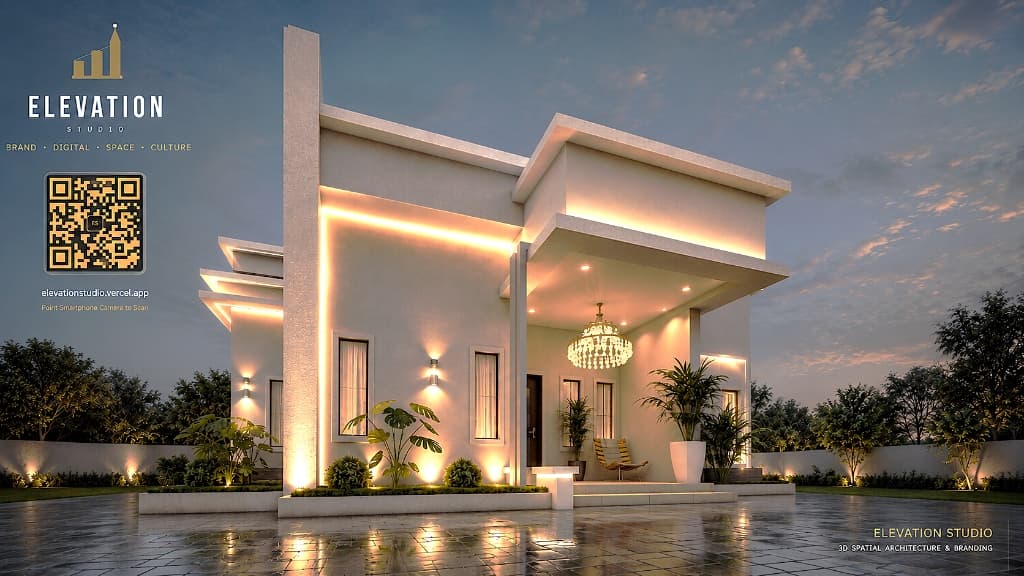
LUXURY RESIDENTIAL BUNGALOWLEKKI PHASE 1 / OGUN-LAGOS RESIDENTIAL CORRIDOR, NIGERIA
Modern 5-Bedroom Luxury Bungalow Villa — Evening Warm LED Illumination
Architectural Concept Narrative
An evening architectural rendering of the 5-bedroom luxury bungalow highlighting the warm linear LED soffit illumination, perimeter garden up-lighting, crystal chandelier ambient glow, and floating vertical architectural fin structure.
SPATIAL ENGINEERING HIGHLIGHTS
- ◆Dramatic warm architectural LED wash illuminating facade soffits, entrance porch, and ground-level perimeter
- ◆Multi-tier crystal chandelier casting an opulent warm glow through the grand entrance canopy
- ◆Strategic dual-beam vertical wall sconces highlighting white architectural render textures
- ◆Specular wet-paved courtyard reflection amplifying twilight sky contrast and facade lighting
TECHNICAL SPECIFICATIONS
◆5 En-Suite Master Bedrooms with Private Ante-Rooms
◆Warm Soffit & Pillar Architectural Lighting Scheme
◆Illuminated Entrance Porch with Crystal Chandelier Glow
◆Perimeter Wall Sconces & Landscape Up-Lighting
◆High-Index Reflective Wet-Paved Courtyard Paving
◆Integrated Security Access & Subtropical Hedge Border