← BACK TO SPATIAL GALLERY
CONCEPT 02 OF 027
LUXURY RESIDENTIAL BUNGALOWLEKKI PHASE 1 / OGUN-LAGOS RESIDENTIAL CORRIDOR, NIGERIA
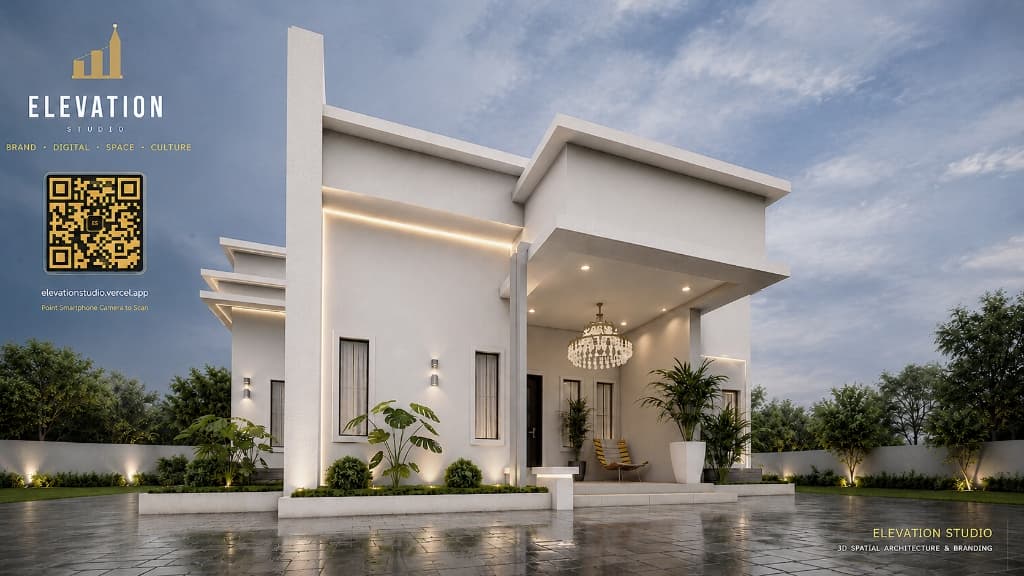
Modern 5-Bedroom Luxury Bungalow Villa — Daytime Facade & Grand Portico
Architectural Concept Narrative
A state-of-the-art 5-bedroom modern luxury bungalow masterplan featuring a high-impact vertical architectural fin wall, cantilevered grand entrance porch adorned with a crystal chandelier, vertical recessed slim window glazing, and wet-paved courtyard driveway framed by tropical monstera foliage.
SPATIAL ENGINEERING HIGHLIGHTS
- ◆Monolithic vertical architectural fin wall anchoring the front elevation symmetry
- ◆Cantilevered entrance canopy featuring an opulent multi-tier crystal chandelier and recessed spotlights
- ◆Perimeter linear LED under-soffit warm wash and dual-beam exterior wall sconces
- ◆Integrated lush garden beds featuring monstera plants, potted palms, and ground cover up-lighting
- ◆High-durability white rendered facade with moisture-resistant architectural soffit capping
TECHNICAL SPECIFICATIONS
◆5 En-Suite Master Bedrooms with Private Ante-Rooms
◆Double-Height Grand Entrance Portico with Crystal Chandelier
◆Architectural Perimeter Soffit LED Strip Wash & Wall Sconces
◆Monolithic Vertical Fin Wall & Slim Window Framing
◆Wet-Paved Polished Courtyard Driveway with Garden Bedding
◆Subtropical Landscape Planters with Exotic Palms & Monsteras