← BACK TO SPATIAL GALLERY
CONCEPT 01 OF 027
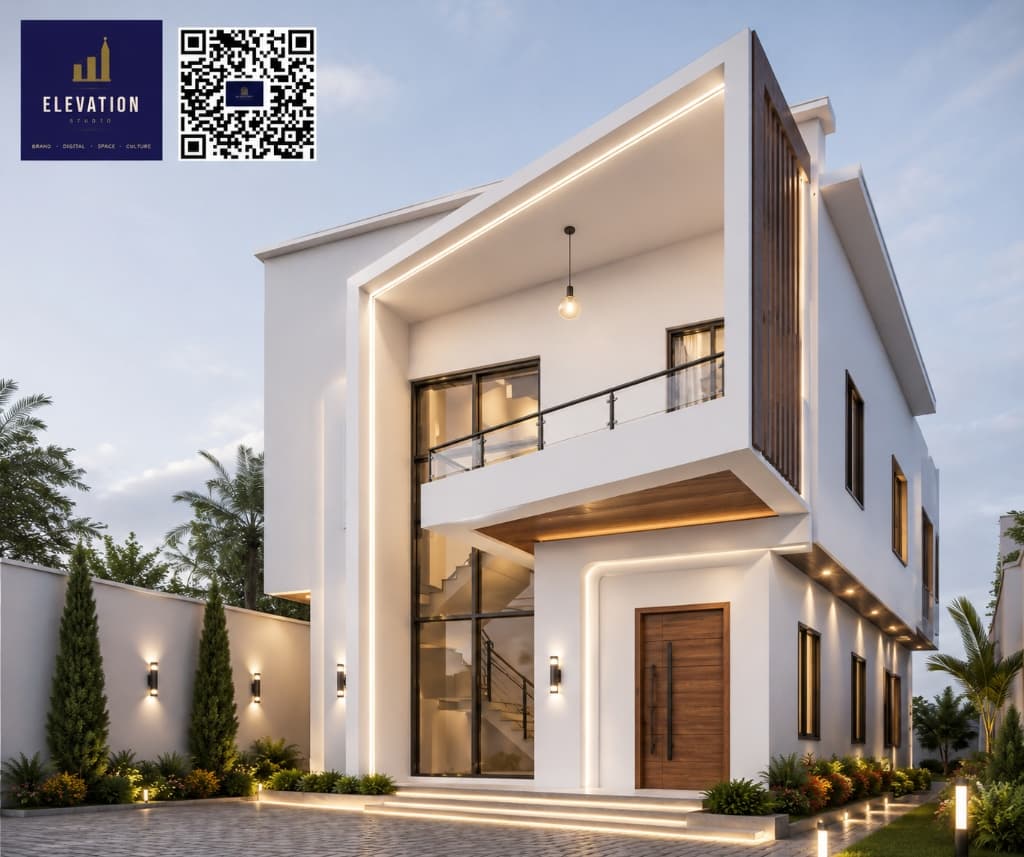
RESIDENTIAL ARCHITECTURE · MATERIAL EXPLORATIONLEKKI PHASE 1 / OGUN-LAGOS RESIDENTIAL CORRIDOR, NIGERIA
Modern 5-Bedroom Luxury Residence — Alternative Material Finish & Timber Screen Elevation
Architectural Concept Narrative
A flagship architectural material exploration of the modern 5-bedroom luxury residence, incorporating rich vertical timber privacy screens, warm wood-paneled cantilever soffits, continuous linear LED contour illumination, a soaring double-height glass stairwell, and tailored dusk landscaping.
SPATIAL ENGINEERING HIGHLIGHTS
- ◆Alternative material exploration pairing natural hardwood timber slats and cedar soffits with crisp white render
- ◆Sculpted continuous linear LED contour illumination framing the cantilevered second-story balcony and ground entryway
- ◆Double-height acoustic glass curtain wall revealing the sculptural interior floating staircase
- ◆Custom-crafted solid hardwood entrance pivot door accented by vertical architectural handle hardware
- ◆Integrated multi-tier exterior lighting including perimeter wall sconces, step strip lights, and cypress garden uplights
TECHNICAL SPECIFICATIONS
◆5 En-Suite Master Bedrooms with Private Ante-Rooms & Balconies
◆Alternative Material Expression: Natural Timber Screening & Cedar Soffit Cladding
◆Sculpted Angular Cantilever Upper Deck with Perimeter LED Strip Contour
◆Double-Height Curtain Wall Glass Stairwell with Suspended Pendant Light
◆Bespoke Fluted Hardwood Entrance Pivot Door with Dual Ironmongery Handles
◆Interlocked Stone Driveway Courtyard with Cypress & Exotic Foliage Landscaping